

How to Arrange Furniture in a Small Living Room
Three measurements do most of the work in a small living room: 30–36 inches for main walkways, 14–18 inches between the sofa and coffee table, and a rug big enough for the front legs of every seat.
Below, those numbers are applied to four layout shapes (see the table), followed by rug sizing, sectionals and the cases where this advice does not fit. The guide is based on published design guidelines and manufacturer pages, not on room tests.
To arrange furniture in a small living room, pick one focal point, pull seating a few inches off the walls, leave 30–36 inches for walking paths, and choose fewer larger pieces over many small ones. Size your rug so every seat’s front legs rest on it.
Layout Shapes at a Glance
| Layout | Best For | Walkway Impact | Watch Out For |
| U-shape (sofa + 2 chairs facing) | Rooms with one clear focal wall | Keeps the center open with a 30–36″ main path | Needs roughly 10×12 ft to avoid crowding |
| L-shape / corner sectional | Square rooms, corner windows or fireplaces | Frees the room’s center for walking | Chaise depth (often 60″+) eats floor space |
| Floating (pulled off all walls) | Open-plan or multi-use rooms | Creates a defined zone without blocking paths | Needs a 4–8 inch gap from the walls to read as intentional |
| Against-the-wall (traditional) | Very narrow or rectangular rooms | Maximizes open floor, but can feel empty | The center “dead zone” can make a room feel colder, not bigger |
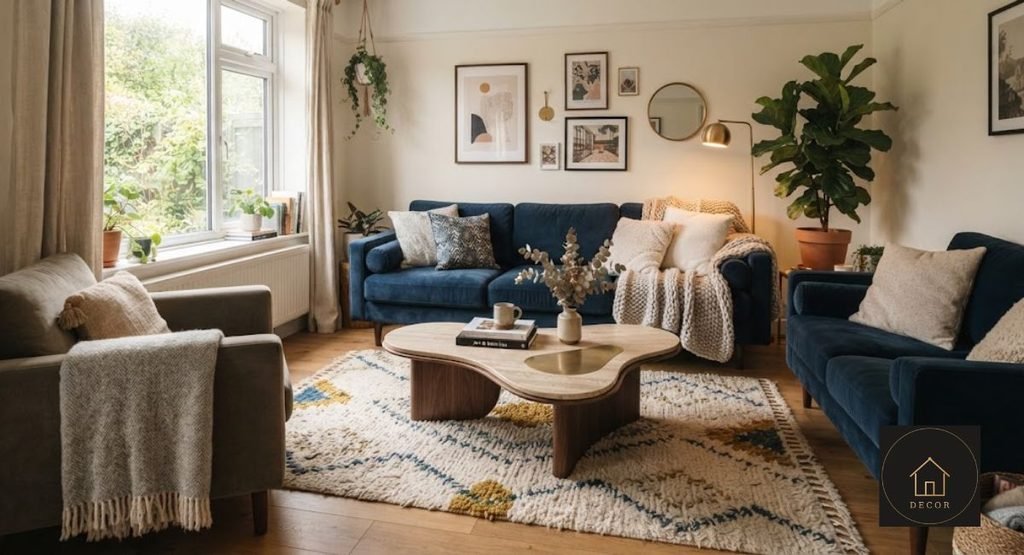
What’s the Best Way to Arrange Furniture in a Small Living Room?
The best way to do it is to pick one focal point and build every other piece around it.
A focal point is the one thing your eye lands on first a fireplace, a TV, a big window, or a bold piece of art. Every chair and sofa should face or relate to that spot, or the room reads as scattered.
Common focal points:
- Fireplace or mantel
- TV or media console
- A large window with a view
- A statement sofa or gallery wall
Once you’ve picked it, build seating around it in a rough U or L shape (see the table above). A window with a view works as a focal point just as well as a TV, so the chairs can face the window and the TV can sit on a side wall.
Should Furniture Go Against the Wall in a Small Living Room?
No pushing every piece flat against the wall usually makes a small room feel less inviting, not more spacious.
It’s a common instinct, but it leaves a dead zone in the center that your eye reads as wasted space. Pull your sofa 4 to 8 inches off the wall instead; even a 15 cm gap (about 6 inches) reads as more intentional and lived-in.
A tight cluster of furniture with a little breathing room around the edges feels cozy. Furniture glued to every wall with an empty center feels awkward, even though more floor is technically visible.
How Much Walking Space Do You Need in a Small Living Room?
Leave at least 30 to 36 inches for main walking paths, and 14 to 18 inches between your coffee table and sofa.
Interior designer Izabela Tokarski of Kabela & Co advises about 30 to 36 inches between large pieces of furniture and 14 to 18 inches between the sofa and coffee table (Homes & Gardens). A 30-inch walkway is also a common minimum in small rooms.
Quick measurement guide:
- Main walkway (through the room): 30–36 inches
- Coffee table to sofa: 14–18 inches
- Space to walk around a chair: 18–24 inches
Mark the walkway with painter’s tape or measure it before moving heavy furniture. It takes a few minutes and saves repeated rearranging.
Do You Need Less Furniture, or Just Smaller Pieces, in a Small Room?
You need fewer pieces scaled to the room, not just smaller versions of everything.
A small room packed with five little pieces often feels busier than a room with two or three well-sized ones.
Why scale beats quantity:
- One full sofa plus one accent chair usually beats a loveseat, two chairs, and a bench
- A single larger coffee table beats two scattered small ones unless you genuinely use both surfaces daily, in which case nesting tables solve the same problem for less floor space
- Multi-purpose furniture, like a storage ottoman or a bench with baskets underneath, replaces two pieces with one
Nesting tables such as IKEA’s VITTSJÖ set are a common example of this trade-off: separate them for a movie night, then slide the smaller one back under the larger one when you need the floor space back.
Does a Rug Make a Small Living Room Look Bigger?
Yes the right rug size visually anchors your seating area, and a too-small rug is one of the most common small-room mistakes.
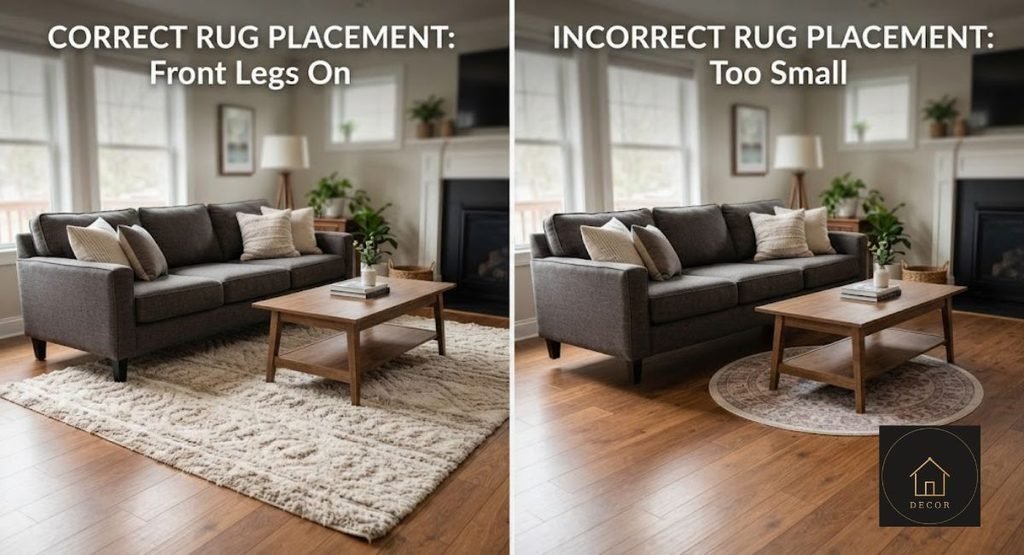
At minimum, the front legs of every seating piece should sit on the rug. For a fully anchored look, all four legs on, if your space allows it.
When I laid an 8×10 rug under a loveseat and two chairs, every leg sat on it comfortably, and the room looked noticeably more finished than the 5×7 I’d tried first, which floated in the middle of the floor like a postage stamp in the corner of an envelope.
Can You Fit a Sectional in a Small Living Room?
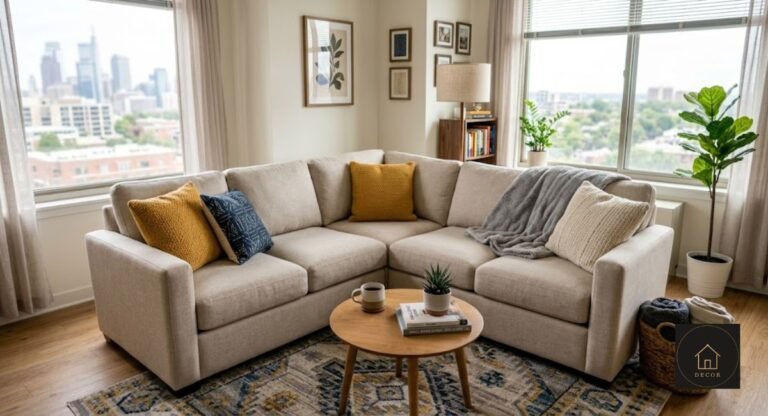
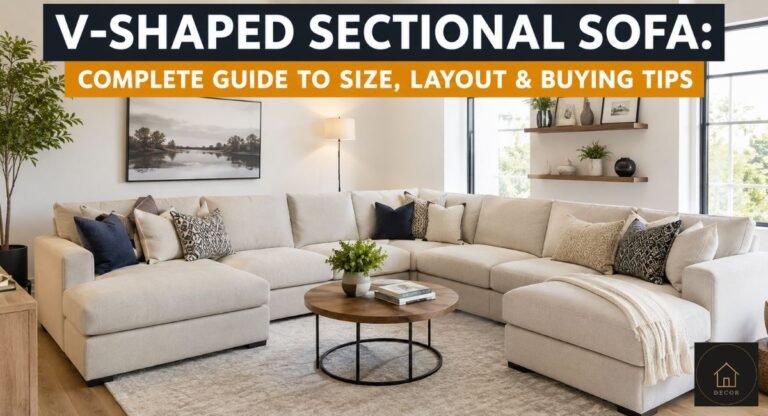
Yes, if you choose a smaller-scale sectional and place it in a corner to free up the room’s center for walking. Guides such as Homestyler’s suggest keeping a small-room sectional under roughly 100 inches wide while preserving walkway space.
For example, IKEA lists the KIVIK loveseat at $799 (checked October 16, 2026). Check its width on the product page and subtract it from your wall length to see how much room is left for a side table while keeping a 30-inch walkway.
When Should You Angle Furniture in a Small Living Room?
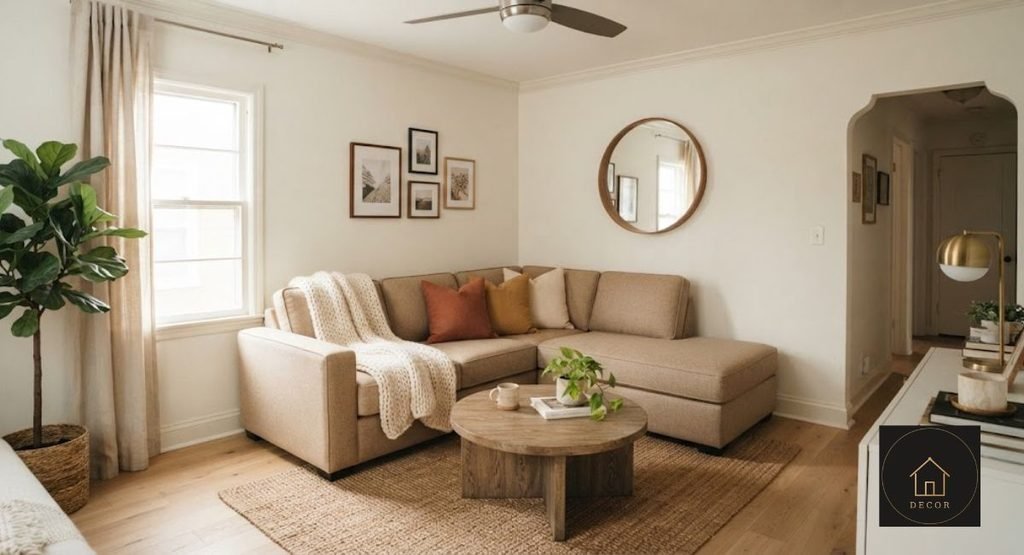
Angle your furniture when the room is an awkward shape, like a square room, or one with a corner window or fireplace.
A 45-degree angle on a sofa or chair can open a walking path that a straight line can’t. This isn’t a rule for every room: in a rectangular living room, straight lines along the walls usually work better, and angling just eats up floor space.
When angling helps:
- Square rooms that feel boxy
- Rooms with a corner fireplace or window
- Awkward layouts with doors on multiple walls
When to skip it: narrow, rectangular rooms, where a straight arrangement will almost always fit more comfortably.
Don’t Forget the Vertical Space
Small rooms have floor limits, but not height limits. Tall, narrow bookcases and wall-mounted shelving use square footage you aren’t competing for anywhere else in the layout. Hanging curtain rods close to the ceiling, rather than right above the window frame, also stretches the visual height of a wall, which makes the floor plan below it feel less crowded by comparison.
Zoning a Small Open-Plan Living Room
If your living room shares space with a dining area or entryway, use the furniture itself to draw the boundary. A rug, a low bookshelf, or the back of a sofa can mark where the living room ends and the next zone begins, without needing a wall. This matters especially in open-concept layouts, where a dining table needs its own clearance to pull chairs out plan for the same 30–36 inches you’re using for the main walkway.
The One Empty Spot Every Small Living Room Needs
A small living room needs a little unused floor space to feel balanced, not just clever storage. If every inch is filled, the room reads as cramped even with a technically “correct” layout.
Aim to leave at least one open patch of floor: near a window, by a doorway, or beside the seating area. Designers call this negative space, and it works the same way it does in a photo: the eye needs somewhere to rest.
When This Approach Isn’t the Right Fit
The focal-point-and-fewer-pieces approach above works best for one to three people who mostly use the room for everyday sitting, not for households that regularly host six or more guests.
If you love collecting small vintage furniture pieces, or you genuinely need permanent seating for a crowd, this layout will feel restrictive stackable stools, a bench with fold-away seating, or simply a bigger room are better fits than forcing the “fewer, larger pieces” rule. The KIVIK price above was last checked on October 16, 2026. Retailers change prices often, so confirm before you buy.
Keep Reading
FAQs
Not always. Pulling seating 4 to 8 inches off the wall usually makes the room feel more open and intentional, since full wall-hugging often leaves an awkward empty gap in the center.
Leave 30 to 36 inches for main walking paths, and 14 to 18 inches between a coffee table and sofa, which are the standard clearances designers use.
Fewer, well-scaled pieces work better than many small ones a sofa, one accent chair, and a coffee table is often enough for a small room.
Face your seating toward the TV as the focal point, mount it or use a slim media console to save floor space, and keep at least 30 inches of walkway clearance in front of it.
Yes choose a smaller-scale sectional under about 90 inches wide and place it in a corner, which frees up the center of the room for walking.
Use furniture that doesn’t need wall mounting, such as a rug, floor lamps, and freestanding shelving, so you can rearrange or move without losing your deposit.
Yes the layout affects how open a room feels more than the actual square footage does, since it changes how much clear floor space and sightline you get.
Conclusion
Arranging furniture in a small living room comes down to a few repeatable moves: pick a focal point, pull furniture off the walls a bit, protect your walkways, and size up on your rug. None of this requires a bigger room or a bigger budget, just a tape measure and a little patience. Start with the rug or the wall gap this weekend and see how different the room feels.

Hi, I’m Shahzad Ahmad welcome to Smart Decore Tips!
I write and research every guide on this site myself, focused on real, practical home decor advice for renters, first-time homeowners, and small-space living. Before publishing anything, I check actual product listings, current prices, and real customer reviews not just what other sites already say.
My goal is simple: help you make smarter, more affordable decor decisions without the guesswork or sales pitch.



One Comment