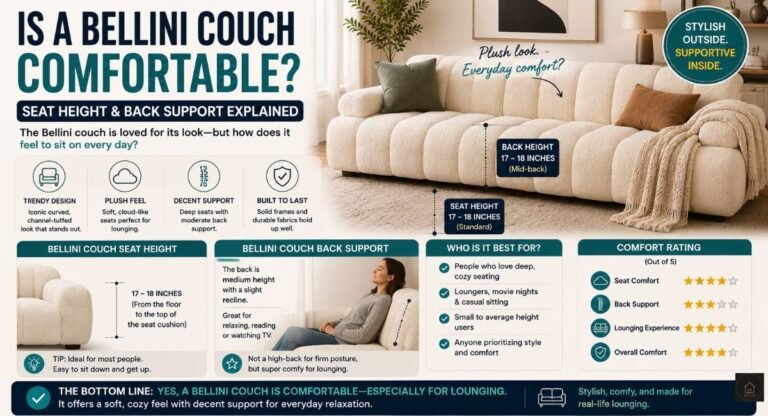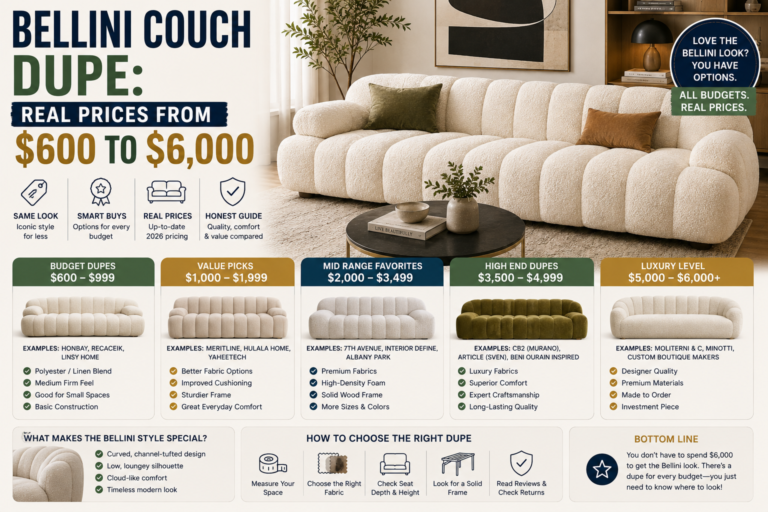
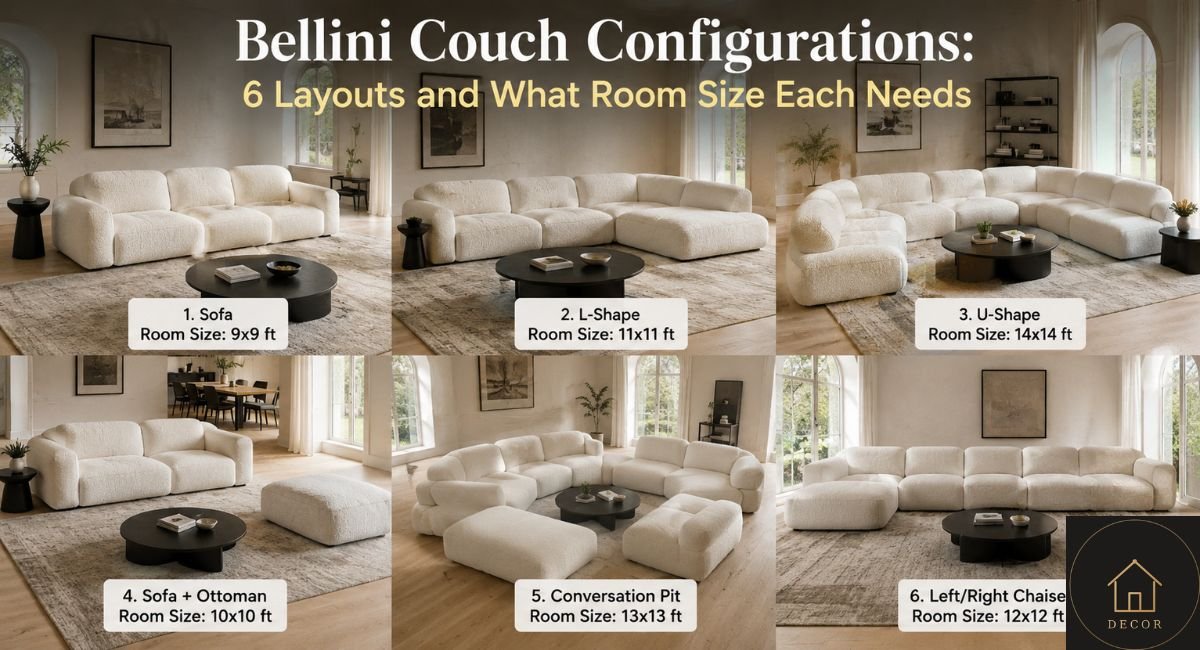
6 Bellini Couch Configurations and the Room Size Each Needs
Six shapes, one sofa. That’s the entire pitch of a Bellini couch dupe, and it’s also the reason most people freeze up once they’ve actually bought one: which of the six do you build, and will it even fit?
A Bellini couch configuration is how the individual seat, back, corner, and armrest modules are hooked together — straight, L-shaped, U-shaped, or freestanding — and you can change it at any time without buying new furniture. Once you know the six core layouts, matching one to your room takes about five minutes.
If you’re still deciding how many modules your budget allows before you settle on a shape, our pricing breakdown is a good next stop.
Quick Takeaways
- Six core configurations: linear, L-shape, U-shape, corner lounge, island, and single-module chair
- Modules connect with carabiners, rings, or snap connectors — no tools needed to rearrange
- Small apartments do best with 3–4 modules; open-plan living rooms can handle 6+
- Leave 30–36 inches of walking clearance around any configuration (not 18–24 — see below)
- Most dupe brands, including Sohnne and Manhattan Home Design, sell modules individually, so you can start small and add later
What Makes a Bellini Couch “Modular” in the First Place?
Every Bellini-style piece is really a set of independent blocks — seat modules, back modules, armrests, and corner units — connected through hardware instead of a fixed internal frame. That’s the original Mario Bellini idea: the 1970 Camaleonda he designed for B&B Italia was built entirely around unlimited reconfiguration, and it was significant enough to be selected for MoMA’s 1972 exhibition Italy: The New Domestic Landscape.
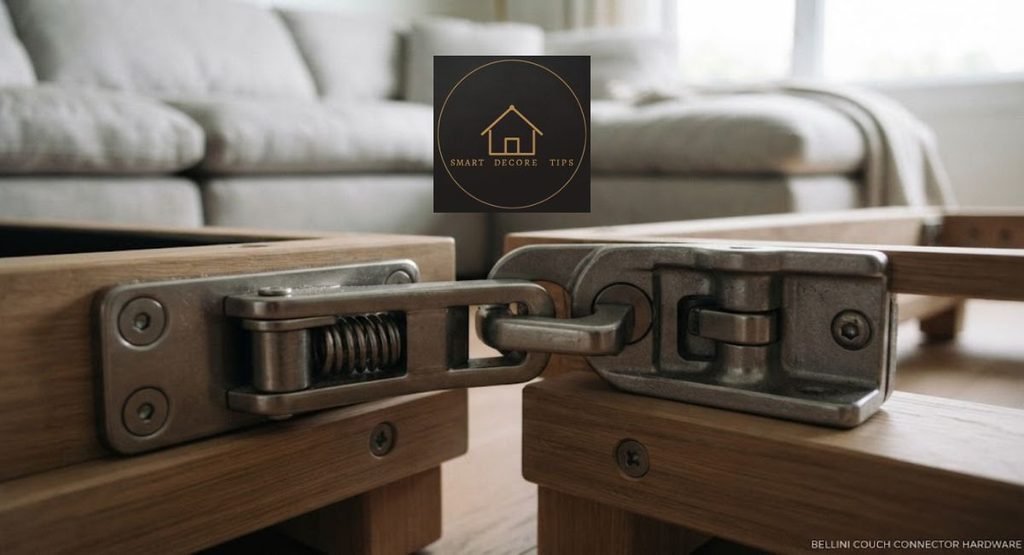
Most current dupes use one of three connector styles: metal rings with carabiner clips, cable ties, or newer snap connectors that lock flat on hardwood without sliding. That’s the whole trick behind why this sofa can go from a straight three-seater to a sprawling U-shape without a screwdriver — you’re not rebuilding anything, you’re unclipping one module and reattaching it somewhere else.
Most people can reconfigure a 4–6 module set in under 15 minutes with no tools, since the connectors are made for repeated hooking and unhooking. I’ve done this solo on a 5-module set and the only step that actually took effort was dragging the corner unit across a rug.
The 6 Bellini Couch Configurations, Explained
1. Linear (Straight) Layout
A straight run of 2–4 modules against a wall — the easiest starting configuration and the one most dupe brands ship as their default set.
- Best for: apartments, studios, narrow living rooms
- Modules needed: 2–3 seat modules + 2 armrests
2. L-Shape
One straight run plus a corner unit turning 90 degrees, creating a short chaise-style end.
- Best for: rooms where the sofa needs to define a zone (separating living from dining)
- Modules needed: 3–4 seats + 1 corner unit
3. U-Shape
Two arms facing each other, connected by a straight center run — the layout most people picture when they hear “Bellini couch.”
- Best for: entertaining, larger living rooms, open-plan spaces
- Modules needed: 6+ seats, 2 corner units
4. Corner Lounge
A tighter, deep-seated corner cluster rather than a long U — more lounge pit than sofa. I tried this shape in a converted den and had to pull it a foot off the built-in bookshelf before the corner module’s depth stopped crowding the walkway.
- Best for: media rooms, basements, casual hangout corners
- Modules needed: 4–5 seats + 1–2 corner units
5. Island Layout
Modules arranged as a freestanding block in the middle of the room, touching no wall — used to split an open-plan space into zones.
- Best for: large open-plan living/dining areas
- Modules needed: 4+ modules, no corner units required
6. Single-Module Chair
One seat-and-back module used as an accent chair — a low-commitment way to test a dupe brand’s comfort and fabric before buying a full set.
- Best for: small bedrooms, reading nooks, starter piece before expanding
- Modules needed: 1 seat + 1 back (+ optional armrest)
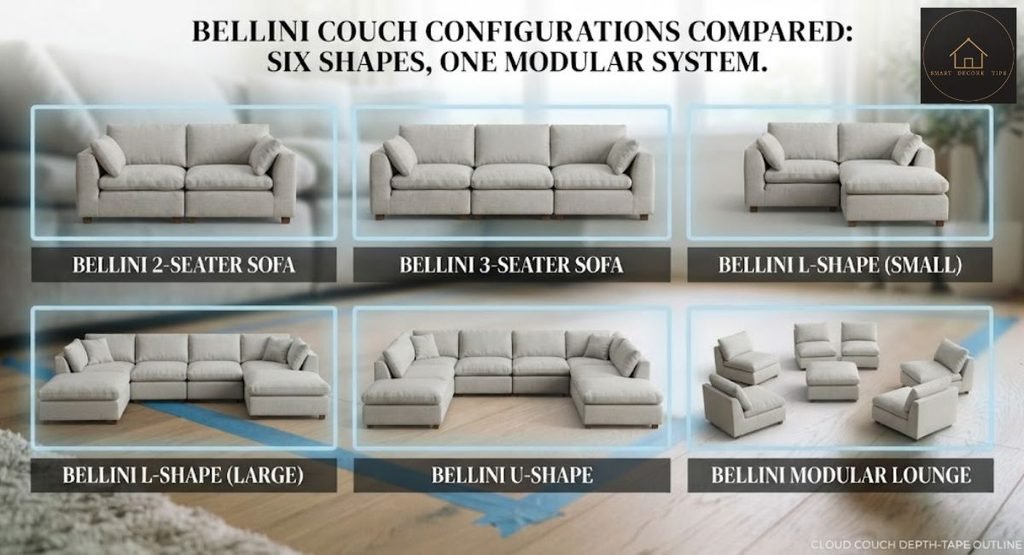
Configuration vs. Room Size, at a Glance
Room-size figures below are approximate — built from typical module widths (roughly 32–36 inches per seat) plus the clearance standard in the next section, not pulled from a single published chart. Treat them as a starting point and measure your actual room before ordering.
| Configuration | Modules Needed | Approximate Room Size | Best For |
| Linear | 2–3 seats + 2 arms | Studio to small (10×12 ft+) | Apartments, studios |
| L-Shape | 3–4 seats + 1 corner | Medium (12×14 ft+) | Zoning a room |
| U-Shape | 6+ seats + 2 corners | Large (14×16 ft+) | Entertaining |
| Corner Lounge | 4–5 seats + 1–2 corners | Medium–large (12×14 ft+) | Media rooms |
| Island | 4+ seats, no corners required | Large, open-plan (16×18 ft+) | Splitting open spaces |
| Single Module | 1 seat + back | Any | Starter piece / accent chair |
Is a Bellini Couch Too Big for a Small Apartment?
Not if you configure it right. A 2–3 module linear layout takes up roughly the same footprint as a standard loveseat, and because most dupe brands — including Sohnne and Manhattan Home Design — sell modules separately, you’re never forced into a 6-piece U-shape just to get started.
I’ve seen a 3-module linear setup work fine in a studio living area as small as 11×13 feet; the key is skipping corner units until you actually have the floor space for them.
One honest trade-off: a 3-module set looks a little sparse in a large room, and a 6+ module U-shape will visually swallow a small one. Measure your space before choosing, not after.

How Much Clearance Should You Actually Leave?
Standard interior-design guidance calls for 30 to 36 inches of walking clearance around any seating arrangement — more if the path is a main walkway through the room. Interior designer Izabela Tokarski of Kabela & Co., speaking to Homes & Gardens, notes that furniture spacing can drop to around 24 inches in genuinely tight rooms, but going narrower starts to feel cramped.
That’s tighter than some guides suggest, and it’s worth correcting: 18–24 inches is too narrow to treat as your default for a primary walkway. Reserve that range for secondary paths only — the gap between the sofa and a side table, say, not the main route through the room.
For a U-shape or island layout specifically, leave closer to 30–36 inches on the open side so the layout doesn’t feel boxed in. When I mapped out a U-shape in a roughly 14×16 foot room and left only about 20 inches on the open side, the whole layout felt closed off until I opened it back up to nearly 30.
Buying Modules Incrementally: Start Small, Expand Later
Because these are true modular pieces — not a fixed sectional with a matching name — most dupe brands sell individual seat, corner, and ottoman modules separately. Adorncroft, for one, runs a build-your-own configurator specifically so buyers aren’t locked into one shape at checkout. That means you can:
- Start with a 2–3 module linear layout
- Live with it for a season
- Add a corner unit or extra seat module later without replacing anything
This is the single biggest budget advantage a Bellini-style dupe has over a traditional fixed sectional — you’re never locked into the shape you bought on day one. For what modules currently cost across brands, see our pricing breakdown.
Keeping the Configuration Looking Good Over Time
However you configure it, deep-tufted cushions show wear and stains differently than a smooth sectional — and connector hardware quality varies a lot between brands, which is worth checking before you buy into a specific configuration. Our hardware and foam quality guide covers what to look for, and our cleaning guide covers what actually works on tufted fabric so your configuration still looks sharp six months in.
FAQs
A basic linear layout needs 2–3 seat modules plus armrests — enough for a standard loveseat-to-sofa footprint.
carabiners, rings, or snap connectors, so you can unhook and rearrange them in under 15 minutes without tools.
A full U-shape needs 6+ modules and works best in larger or open-plan rooms; for a standard living room, an L-shape or linear layout usually fits better.
Most do, including Sohnne and Manhattan Home Design, which is what lets you start with a smaller configuration and add seats or corner units later.
Standard guidance is 30–36 inches of walking space around any primary walkway, dropping to about 24 inches only in genuinely tight rooms, and closer to 36 inches on the open side of a U-shape or island layout.
Yes — most 4–6 module sets are light enough for one person to move and reconnect solo, though a full U-shape reconfiguration is easier with two people.
An island sits away from any wall to divide an open room, while a corner lounge is a tighter, wall-anchored cluster meant for deep, casual seating.
An L-shape or U-shape works best for entertaining — both face seating toward a center point, giving everyone in the group a spot without anyone facing a wall.
Conclusion
Once you know the six core layouts — linear, L-shape, U-shape, corner lounge, island, and single module — picking a Bellini couch configuration comes down to two things: your room size and how many modules you’re ready to buy right now. Start smaller than you think you need; you can always clip on another module later.

Hi, I’m Shahzad Ahmad welcome to Smart Decore Tips!
I write and research every guide on this site myself, focused on real, practical home decor advice for renters, first-time homeowners, and small-space living. Before publishing anything, I check actual product listings, current prices, and real customer reviews not just what other sites already say.
My goal is simple: help you make smarter, more affordable decor decisions without the guesswork or sales pitch.